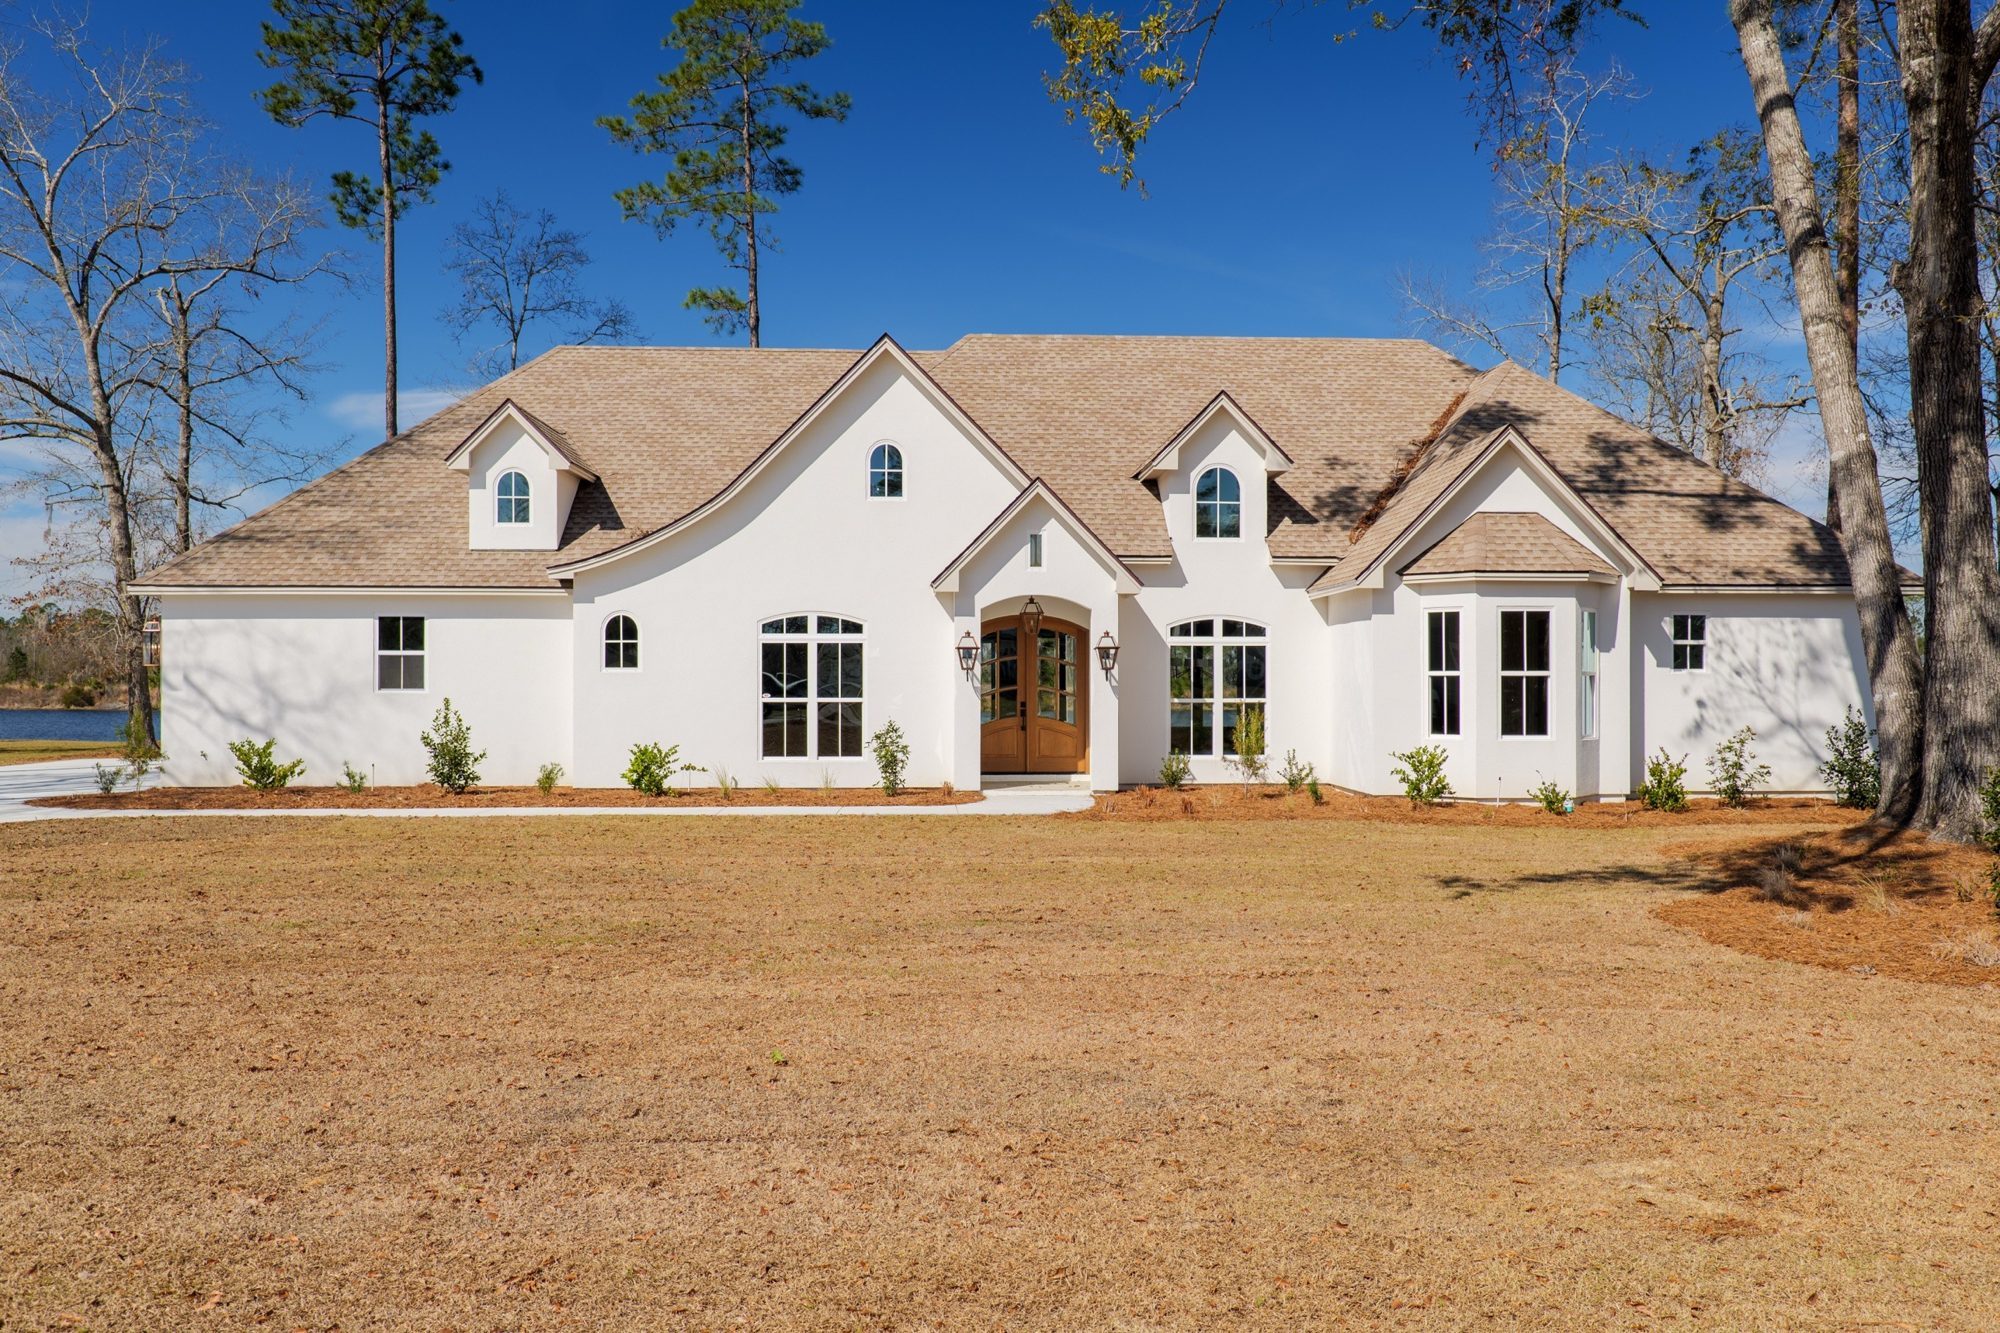
Know the real number before you sign to build.
Most budgets go wrong before the first shovel hits the dirt: a ballpark price, then surprises once the plans and selections catch up. We do that work first, in about 4 to 6 weeks.
Preconstruction is also where we both find out if we are the right match. If you go ahead, your preconstruction fee is credited toward your build.
We price the site work up front: well, septic, utilities, driveway, clearing.
Our designer and drafter fit the plan to your lot and the way you live.
Room by room, so nothing is left to decide mid-build.
From real trade pricing, not a per-square-foot guess.
Ready for permits and for the build contract.
Each phase is checked before the next one starts.
Most homes are finished about 25 weeks after the foundation is complete. Gold tags show when a payment is due.
Preconstruction
Floor plan, selections and a line-item budget, about 4 to 6 weeks.
Contract & permits
Contract signed, budget and allowances locked, every permit secured.
Groundbreaking
Lot cleared and staked, your schedule in your portal, and we break ground together.
Foundation
Slab plumbing, vapor barrier, rebar and the slab, each inspected.
Framing & roof
Walls, roof framing, sheathing and shingles.
Rough-ins
Windows and doors, then plumbing, electrical and HVAC, each inspected.
Insulation & drywall
Insulation, drywall, siding, interior doors and paint.
Finishes
Cabinets, countertops, flooring, tile, trim and fixtures.
Completion & handover
Final inspection, our punch walk, then your walkthrough, orientation and the keys.
Built beyond code, in the places you will never see.
Every trade on our job sites works from a written LaCatalina standard. All of this comes standard in every home we build, whatever the size or price. Ask any builder you are comparing us to whether theirs does.
Foundation & frame
Keeping water out
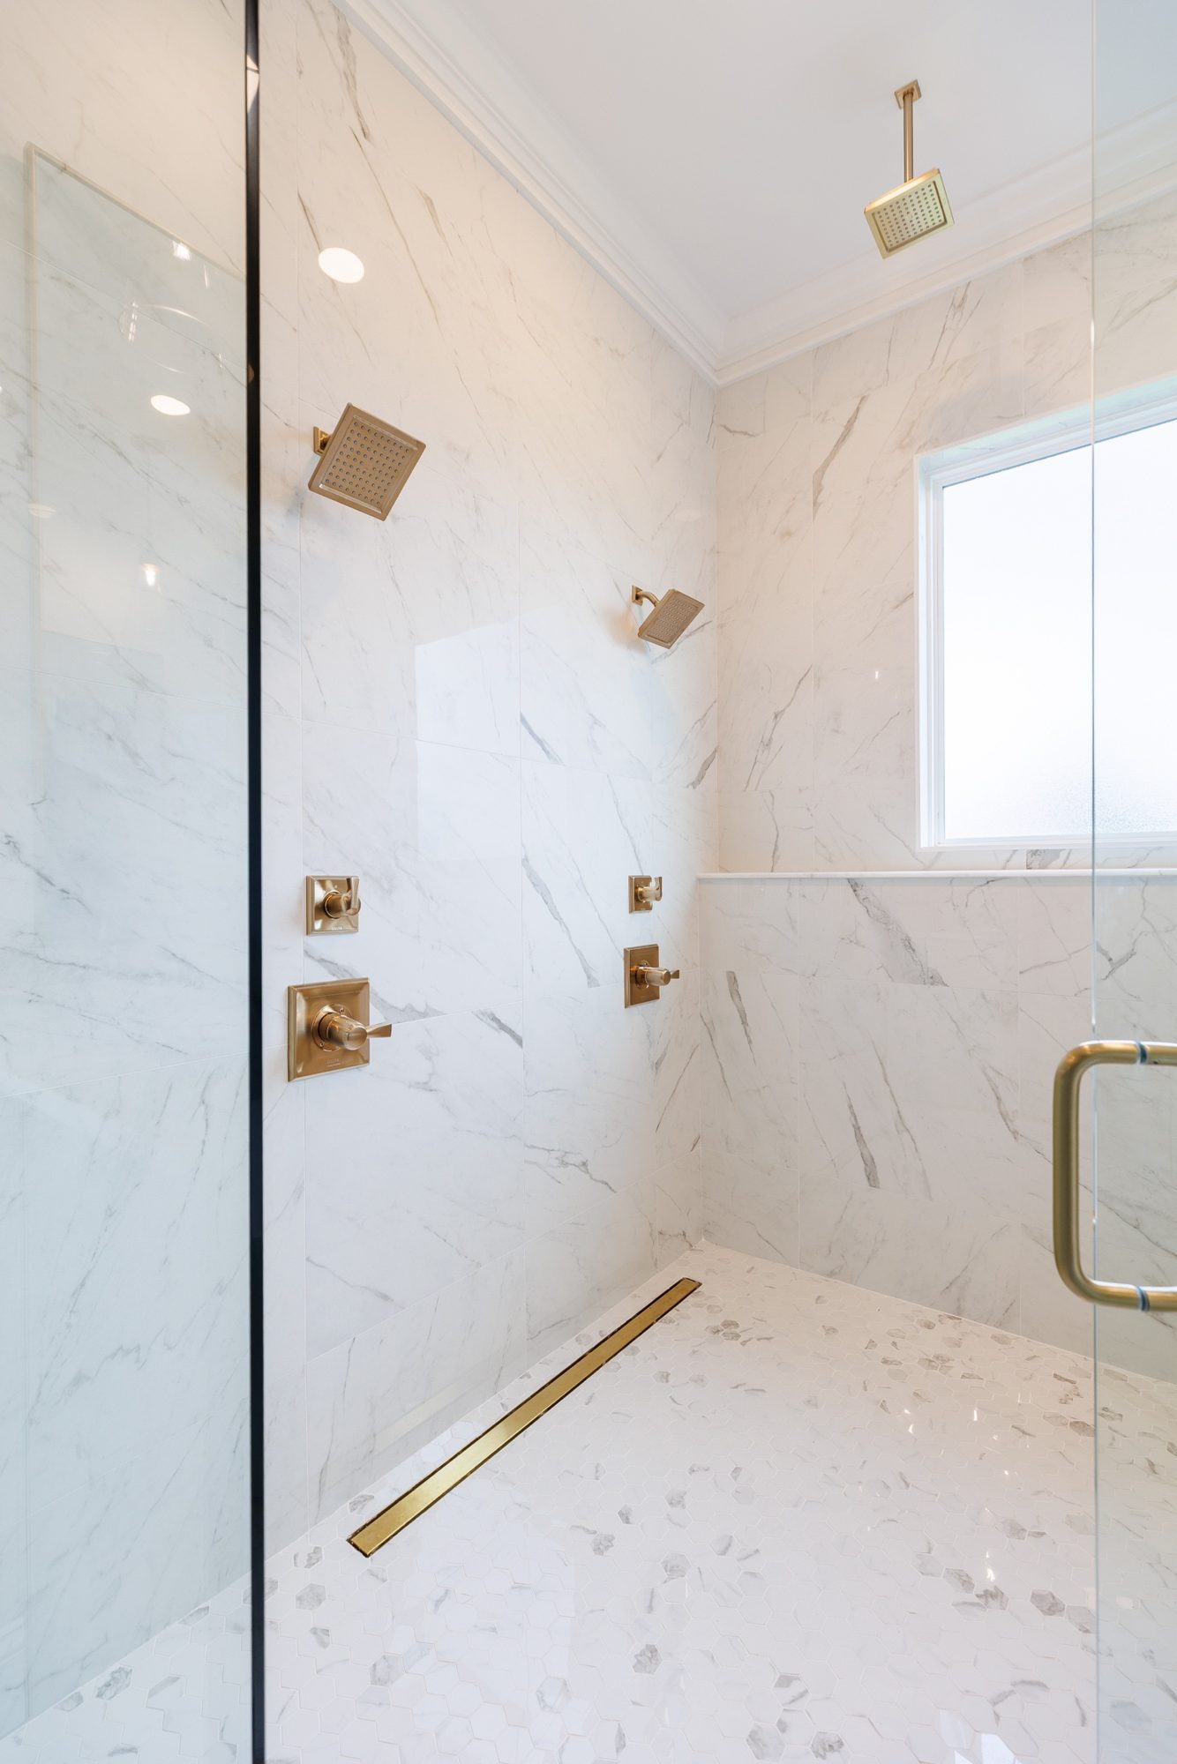
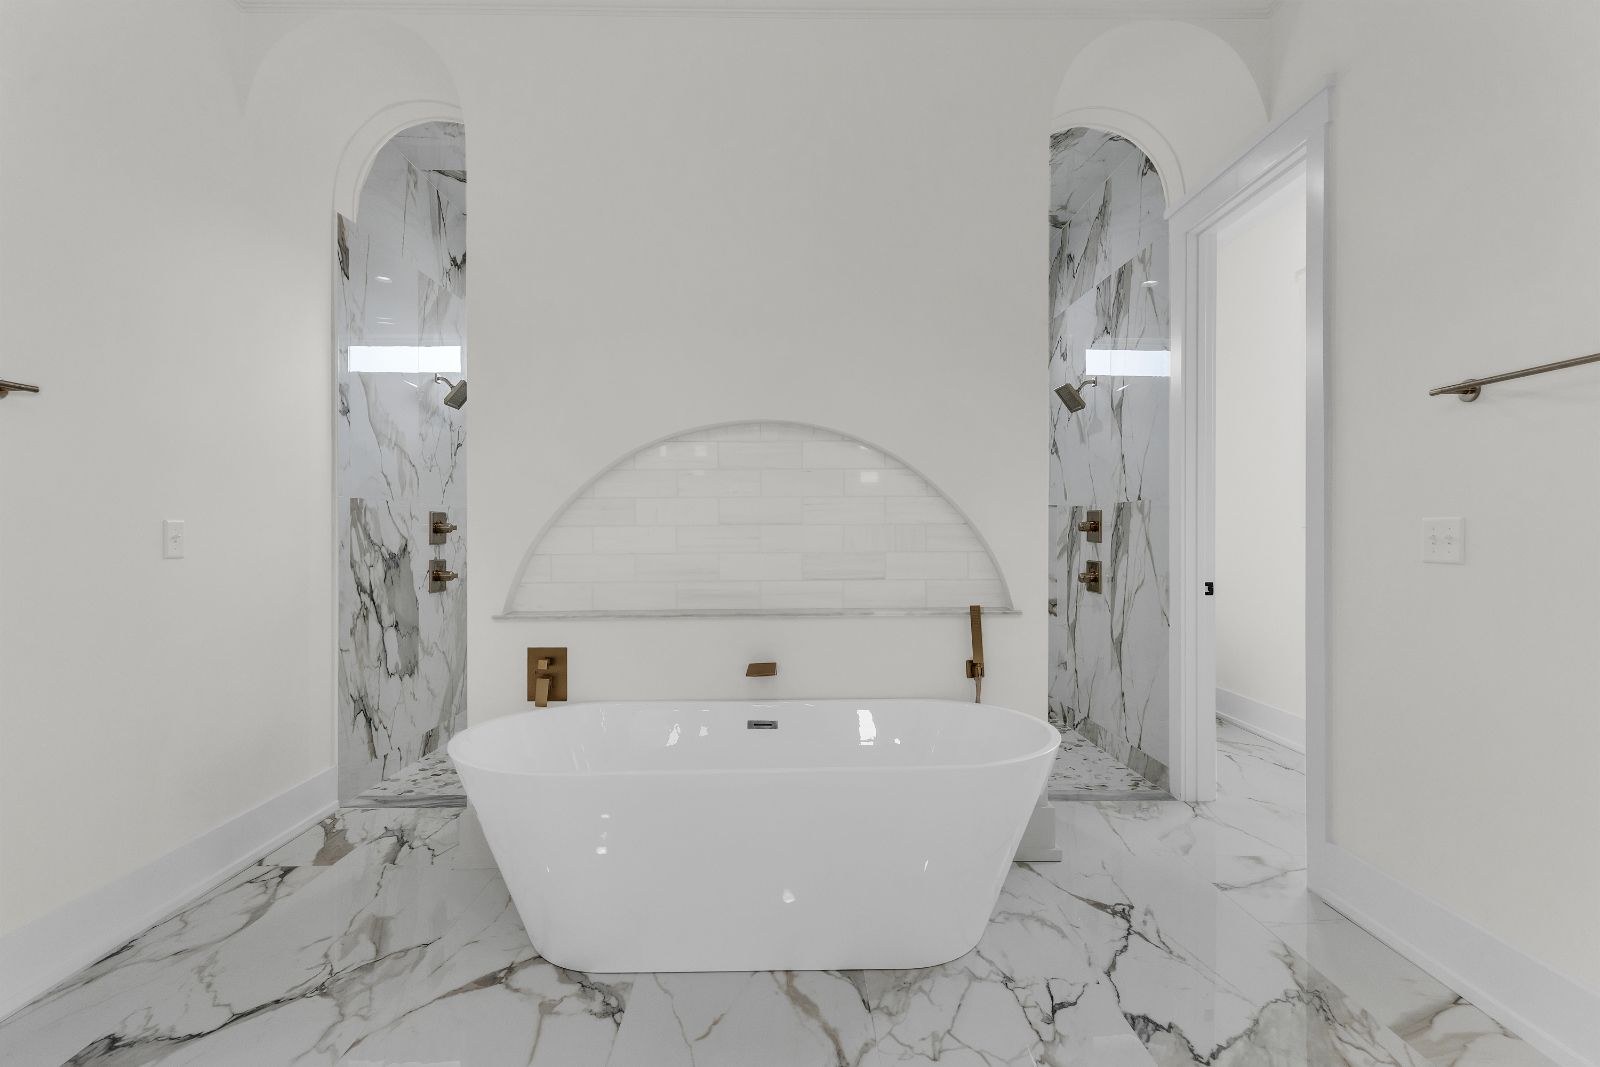
Showers & wet areas
Comfort & air
Plumbing
Electrical & tech-ready
Finishes
Build from anywhere in the world.
You never have to drive by to find out what is happening.
Daily walkthrough updates and pictures
In your portal, every working day.
A written update every Friday
What got done this week and what is next.
Your timeline, live
Project length and move-in date, always current.
Quiet day? You will know why
Waiting on an inspection, materials or weather.
Changes approved in your portal first
Every change order is priced and approved by you in the portal before any work is done.
Walkthroughs with you
At rough-ins, at trim, and before handover.
You pay as the work is finished.
Never for the whole home upfront. Each payment comes due when its phase is complete, and your portal notifies you first, with photos of the work.
Construction loan
Your lender inspects each stage and releases the draw. We coordinate the inspections with them.
Paying cash
You follow the same stages, paying as each one is finished.
Protect your payments
We will never send or change our bank details by email or text. Before any wire, call us at (229) 561-7619 to confirm.
Your exact schedule is written into your construction contract; if anything here differs, the contract governs.
We do not disappear at closing.
Home orientation
We walk you through every system and feature before you get the keys.
2-2-10 warranty
Third-party coverage on every home we build: 2 years on workmanship and finishes, 2 years on plumbing, electrical and ductwork, and 10 years on the structure: foundation, framing, beams and load-bearing walls. Full terms are in your warranty booklet.
11-month check-up
We come back before your first year is up to check the house with you.
See what your home would take.
Start with your free Home Blueprint, or book 20 minutes with Lincy. No sales call unless you ask for one.